
Planning Your Custom Home
A practical guide to the decisions that shape how your home looks, feels and functions
A beautiful custom home begins long before the finishes are selected. It begins with thoughtful questions about how you live, what you reach for every day and how each room should feel as you move through it.
When you build custom, the possibilities are exciting, but the number of decisions can feel endless. Some choices are immediately visible, such as the exterior materials, flooring or kitchen cabinetry. Others are quieter: the view from the kitchen sink or the place where wet towels will actually hang.
Those smaller details often have the greatest effect on daily life.
This room-by-room guide will help you consider them before your plans are finalized, while they can still be incorporated intentionally.
Before deciding how many square feet you need, think through what a normal week looks like in your household.
Where do bags land when everyone comes home? Do you cook alone or together? Do you host large dinners, casual weekends or overnight guests? Does someone work from home? Which spaces become cluttered first?
A well-designed home does not simply contain the right rooms. It connects them in a way that makes everyday routines easier.
At Everest Estate Homes, we believe in right-sized luxury. This means giving the most space and attention to the rooms and details that will genuinely improve how you live.
Before beginning your plans, consider:
The three parts of your current home that create the most daily frustration
The rooms your family uses most
The spaces you rarely use
How your needs may change over the next five, ten or twenty years
Which features are true priorities and which ones simply look beautiful in photographs
These questions create a much stronger starting point than square footage alone.
1. The Property, Orientation and Exterior
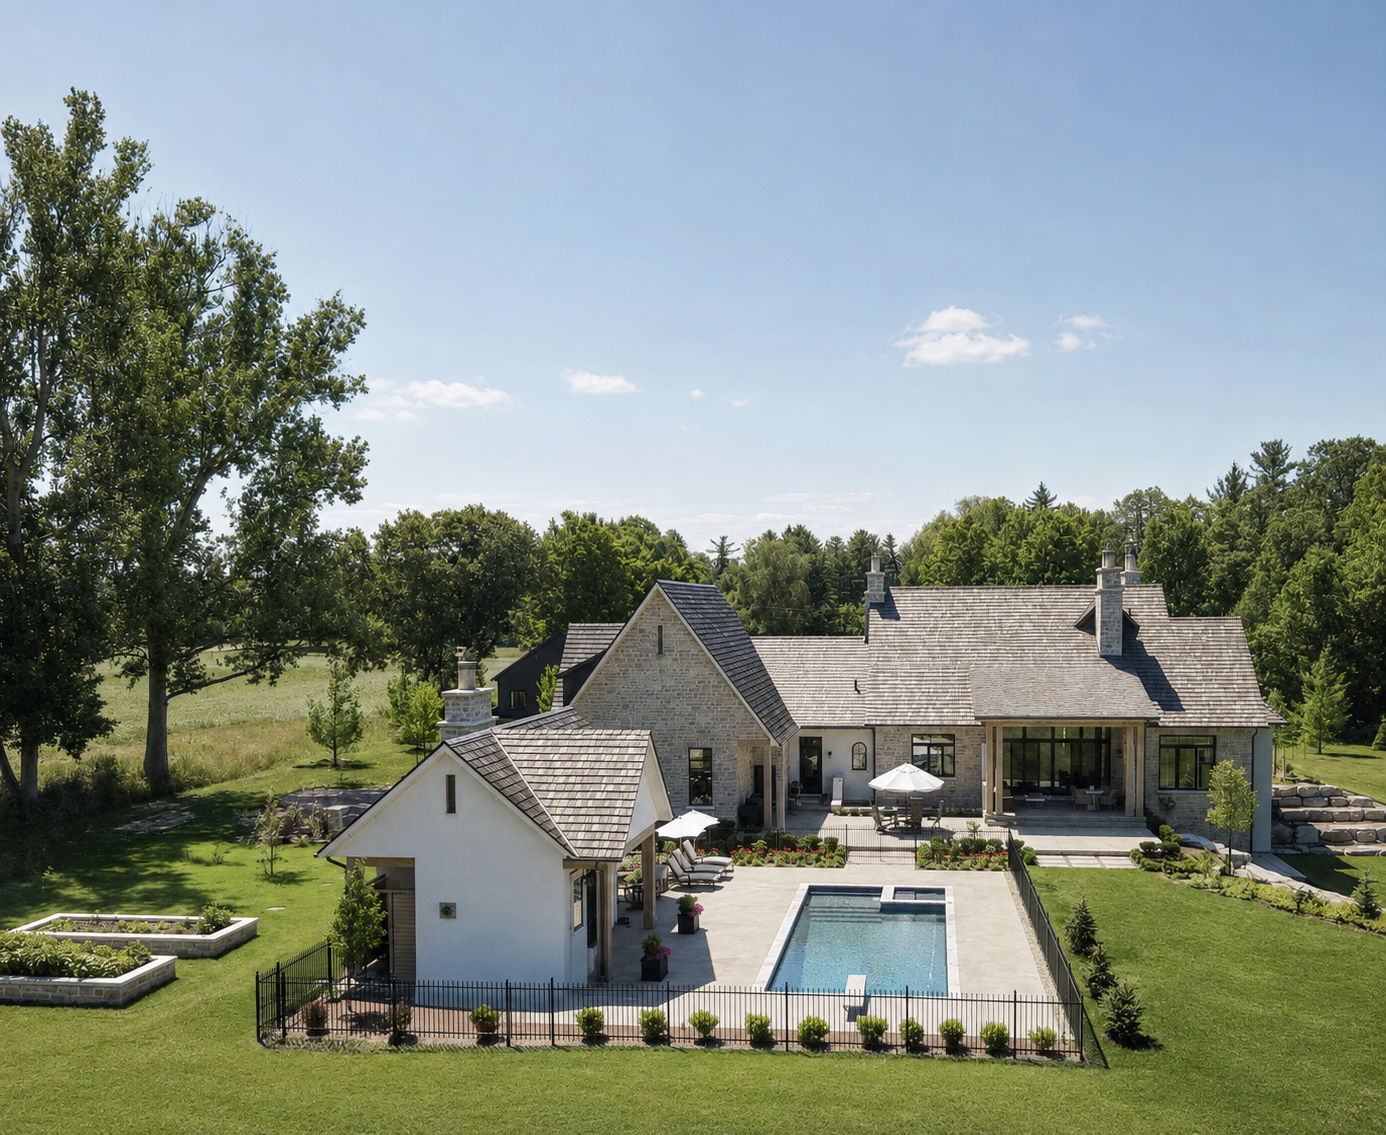
The design of your home should respond to the land.
Consider the views, privacy, sunlight, driveway approach and relationship between the interior and exterior before settling on a floor plan.
Walk the property at different times of day if possible. Morning and evening light can completely change how you place the kitchen, primary bedroom and outdoor living areas.
Consider:
Which views deserve to be framed from inside the home
Which sides of the property require more privacy
How groceries will travel from the vehicle to the kitchen
Where guests will park and approach the front door
How patios and outdoor entertaining areas connect to the interior
Where snow will be stored during an Ontario winter
How mature landscaping will eventually soften the home
The exterior should also be considered as one complete composition. Rooflines, windows, material changes, chimneys and garage placement should feel balanced, rather than added one decision at a time.
Everest Design Thought: Timeless exteriors rely more on proportion, restraint and authentic materials than on adding more decorative features.
2. The Entry and Foyer
Your entry sets the tone for the entire home, but it also needs to function beautifully.
Think beyond the photograph of the front door. Imagine several guests arriving in winter with coats, boots and bags.
Ask yourself:
Is there enough room for the front door to open comfortably?
Can guests enter without immediately crowding one another?
Where will coats, shoes, keys and handbags go?
Is there enough space for a console, bench or meaningful piece of furniture?
What will you see when you first enter the home?
Is there an outlet for a lamp, vacuum or seasonal decor?
A beautiful staircase, framed window, piece of art or glimpse of the landscape can create an intentional first view.
Layered lighting also matters. A decorative fixture may create the first impression, while a lamp or wall sconce can make the foyer feel warm and welcoming in the evening.
3. The Kitchen
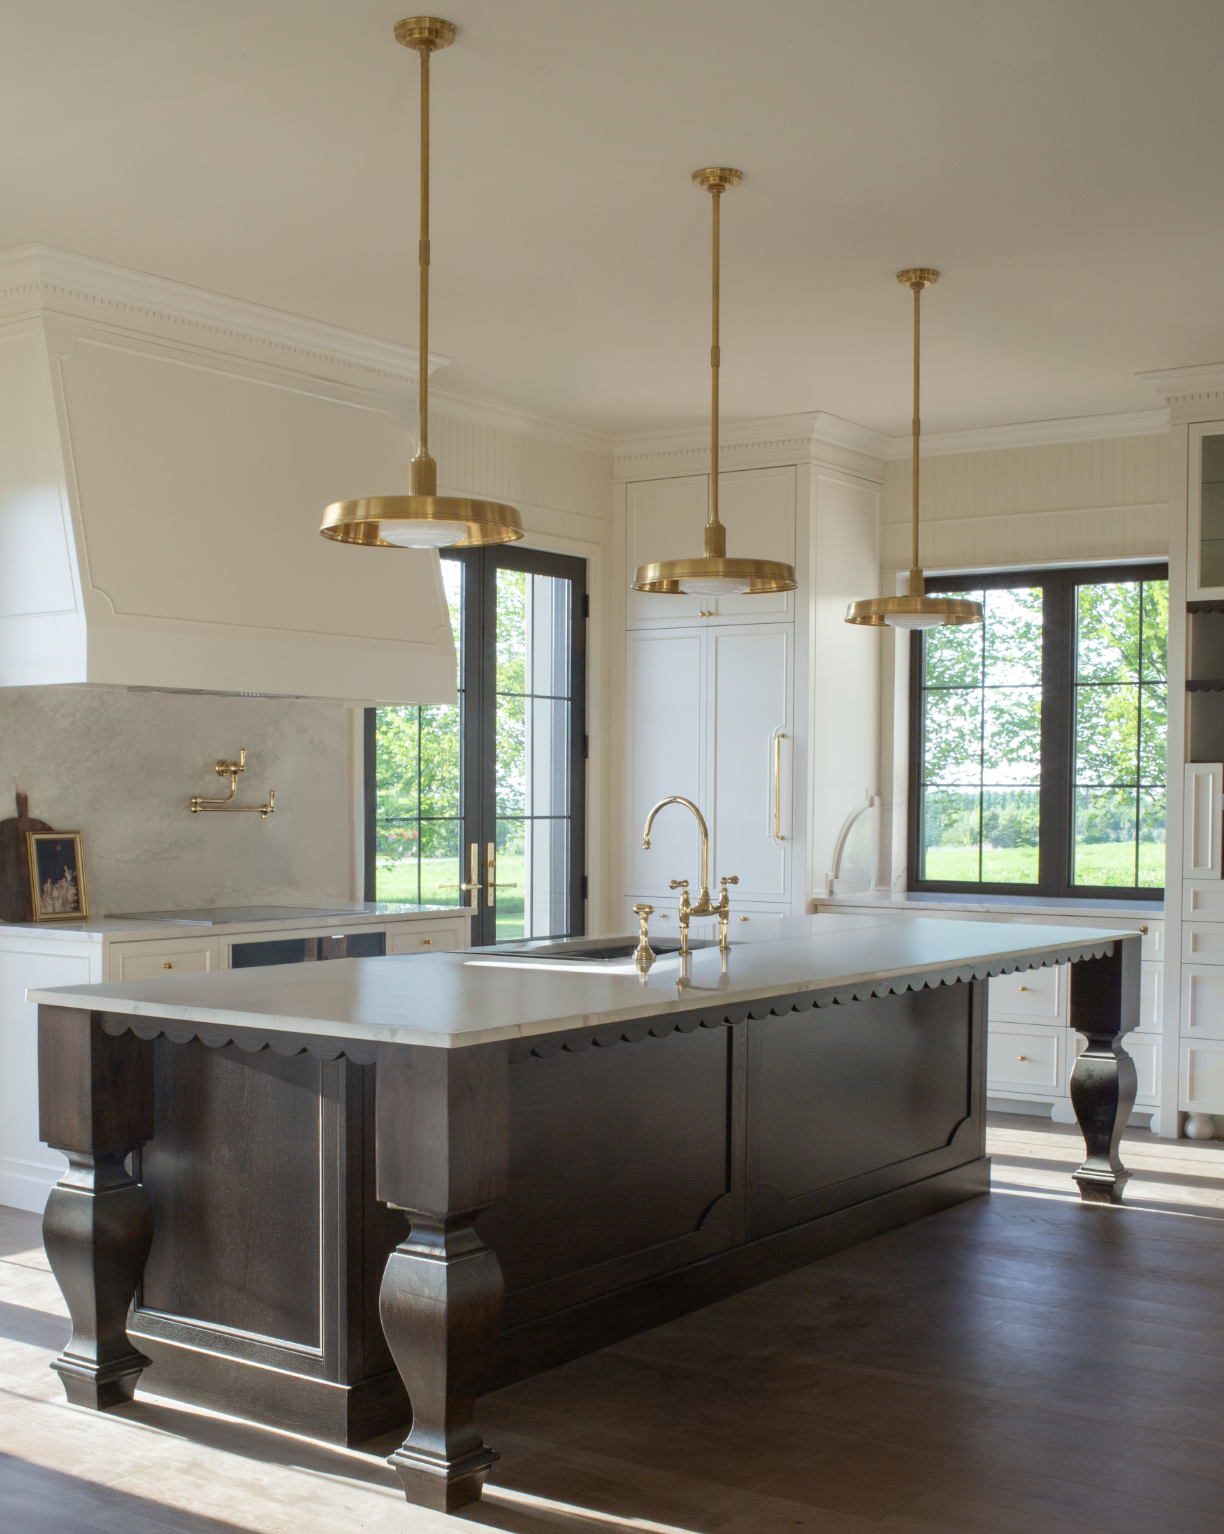
The kitchen is often the most carefully planned room in a custom home. However, its success depends on much more than the cabinet colour or countertop material.
Begin by thinking about movement.
Imagine bringing in groceries, preparing dinner, unloading the dishwasher, making coffee and gathering around the island.
Consider:
The path from the garage or main entry to the refrigerator and pantry
Whether appliance doors can open without blocking important walkways
Where groceries will be placed while being unpacked
The relationship between the sink, dishwasher and dish storage
Where garbage, recycling and compost will go
Where oils, spices, utensils and cookware will be stored
Whether the island is mainly for food preparation, seating, cleanup or serving.
Where small appliances will be used and stored
Trying to make the island perform every possible function can result in a crowded design. Give it a clear purpose and allow the rest of the kitchen to support it.
Review every visible cabinet end, range hood, appliance panel and transition to the ceiling. These details help a kitchen feel built-in, balanced and fully resolved.

4. The Pantry
A pantry should reduce visual noise in the kitchen, not simply move clutter into another room.
Plan your pantry around what you purchase, how you store it and which appliances you want to keep accessible.
Think about:
The height and depth of your everyday pantry items
Shallow storage for jars, spices and cans
A counter where grocery bags can be placed
Storage for bulky appliances and entertaining pieces
Whether the pantry will be used only for storage or also for food preparation
Deeper shelves are not always more useful. Smaller items can disappear behind one another, making it harder to see what you already have.
A combination of shallow shelves, drawers and designated appliance storage usually provides better organization.
5. Dining and Living Areas
An open floor plan still needs definition.
Furniture should be part of the floor-plan conversation because it reveals whether the circulation, windows, fireplaces and focal points are working together.
Before approving the plans:
Draw the actual dining table and chairs into the room
Show chairs pulled back as they would be when someone is seated
Check the main walking route around the table
Plan storage for serving pieces, linens or glassware
Decide whether the television and fireplace will share a wall
Place outlets according to the likely furniture arrangement
Consider floor outlets if sofas or chairs will float away from the walls
Leave enough wall space beside windows for drapery
Think about how sound will travel through large open areas
Try to avoid creating several competing focal points. A fireplace, television, beautiful view and large piece of art can all work in the same home, but they need to be considered together.
6. The Mudroom and Everyday Entry
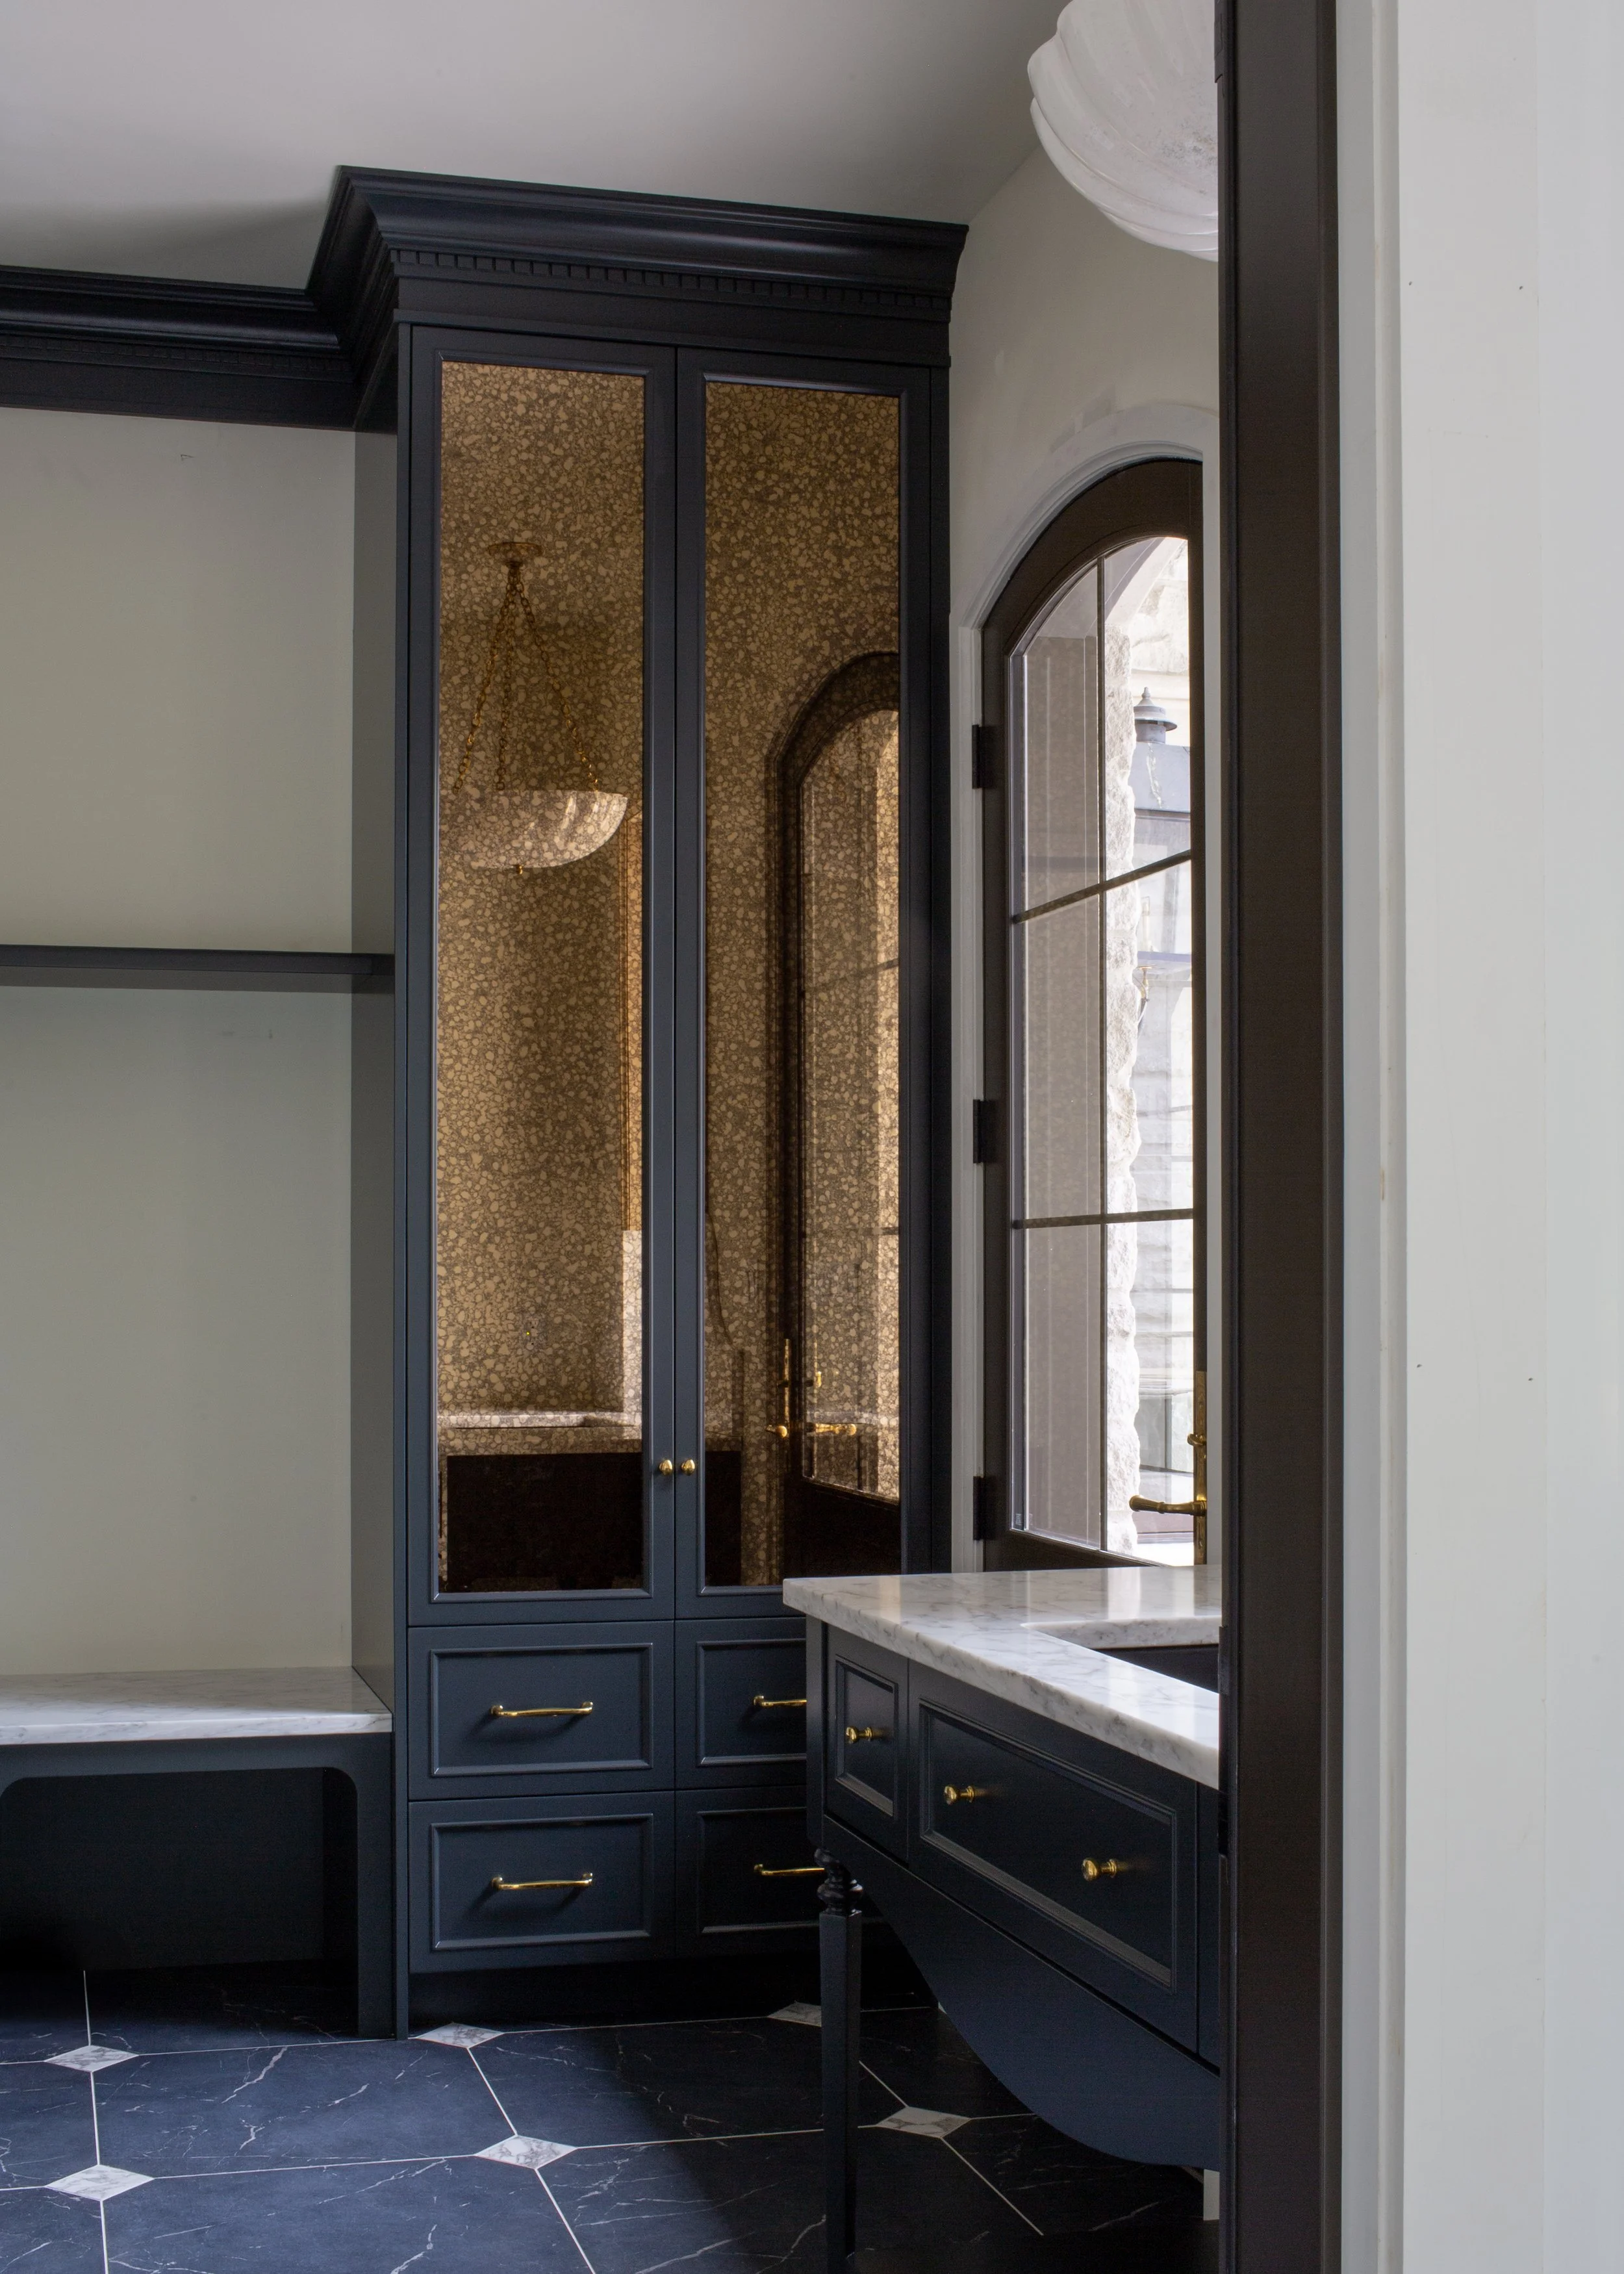
The mudroom often works harder than the formal foyer.
It needs to manage the real volume of coats, school bags, sports equipment, pet supplies and seasonal footwear that enters the home.
Consider:
How much hanging and closed storage each person needs
Whether the bench will remain usable after bags are put away
Where wet boots will sit
Where school papers, keys and everyday items will land
Whether you need an outlet for a vacuum, boot dryer or charging station
Where pet leashes, food and bowls will be kept
Whether several nearby doors will compete with one another
If the mudroom connects to the garage, pantry, laundry room and powder room, carefully review every door swing. A small area can quickly become awkward when several doors open into the same space.
Durable flooring and an easy-to-clean path into the home will also make this hardworking room much easier to maintain.
7. Bedrooms and Closets
Bedrooms should feel calm, but calm begins with practical planning.
Bed size, nightstands, windows, door swings and closet access should all be shown accurately on the floor plan.
Think about:
The intended bed wall
The actual width of the bed and nightstands
Bedside outlets and lighting controls
Whether windows interfere with the headboard or drapery
Where a dresser and full-length mirror will go
Whether secondary bedrooms may eventually need a desk
How sound will travel from nearby living areas
Whether closet doors interfere with furniture or circulation
Plan closets around real clothing rather than a generic number of shelves.
Consider how much long hanging, short hanging, folded storage, drawer space and shoe storage you actually need. A thoughtful closet does not necessarily need to be enormous. It needs to use its space well.
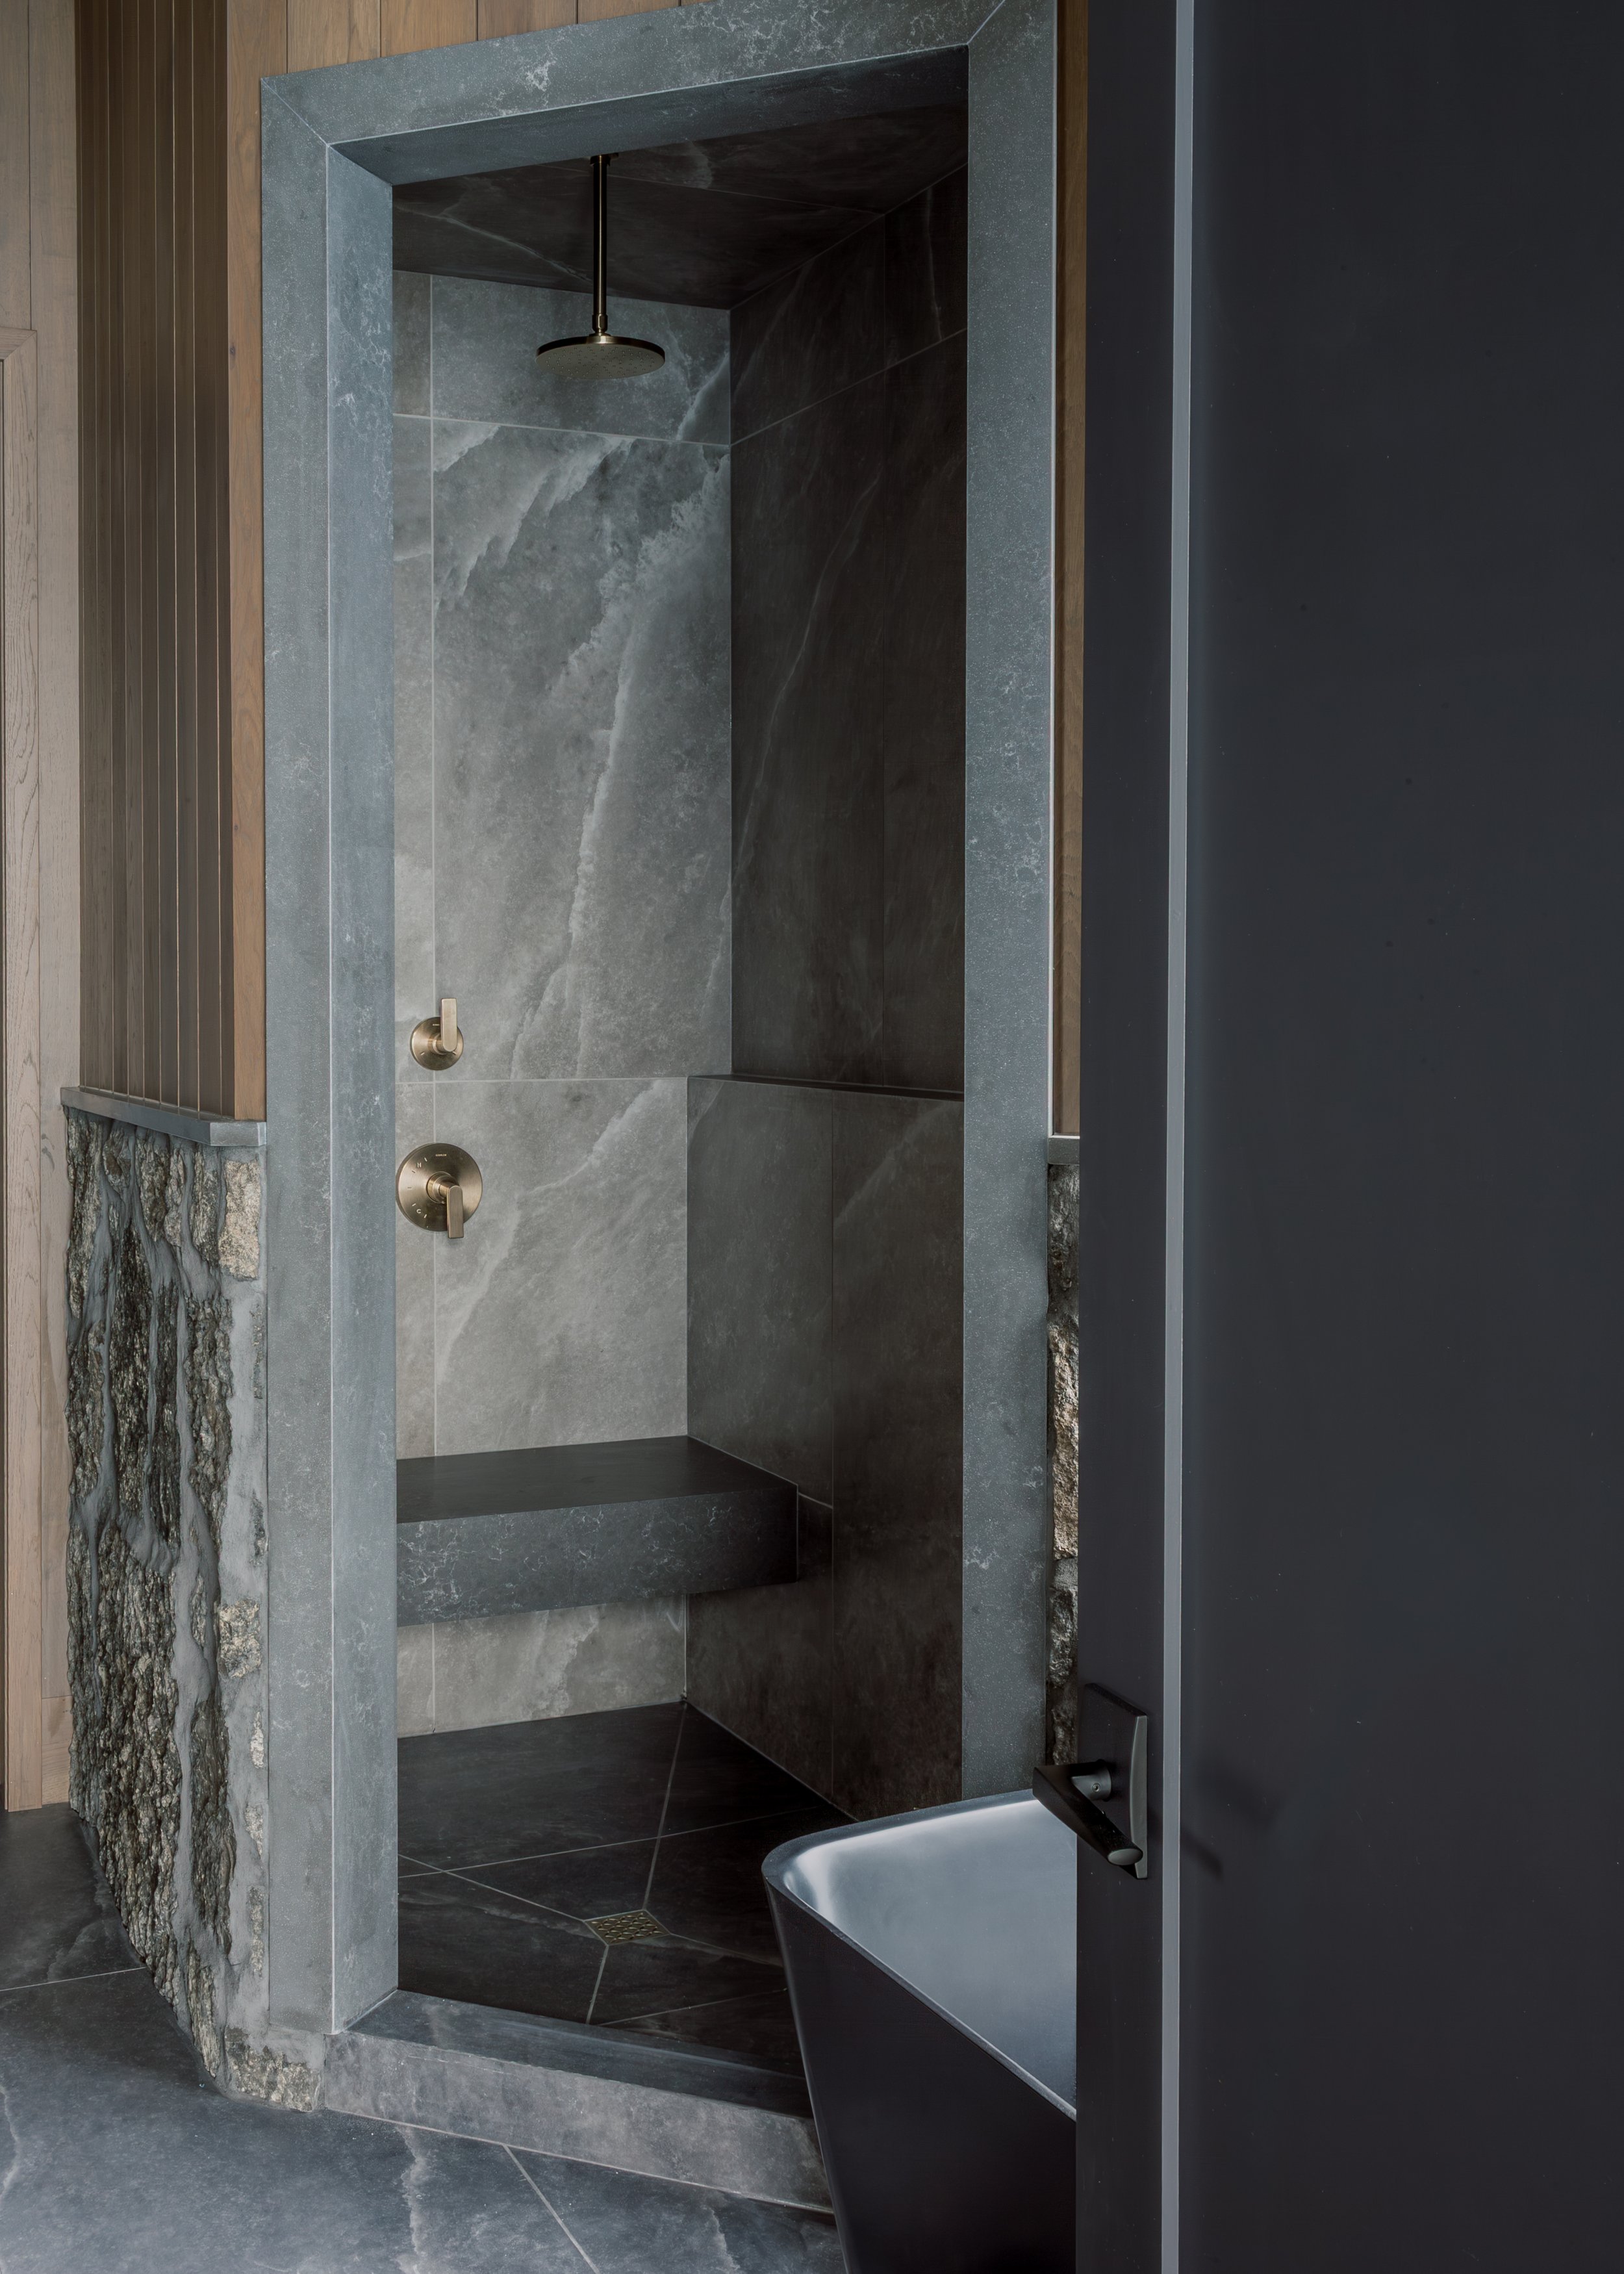
8. Bathrooms
Bathrooms are most successful when plumbing, storage, lighting and everyday routines are considered together.
Small placement changes can determine whether the room feels composed or continually awkward.
Before finalizing the design:
Confirm that vanity drawers remain usable around the plumbing
Coordinate mirrors, sconces and ceiling lighting
Decide exactly where towels, hand towels and robes will hang
Size shower niches for the products your household uses
Review the shower door swing
Check privacy from doors and windows
Plan storage for grooming products and extra toiletries
Consider heated floors and ventilation early
Discuss future flexibility with your design team
A handheld shower fixture, reinforcement inside selected walls and a low-threshold shower can make a bathroom more flexible without changing its overall appearance.
10. Lighting, Electrical and Technology
Electrical planning is one of the most valuable opportunities to walk through your home on paper.
Instead of thinking only about the required number of outlets, picture where furniture, appliances, holiday decorations and daily charging will happen.
Consider:
A combination of general, task and accent lighting
Switches located where you naturally enter and leave each room
Dimmers in bedrooms, bathrooms, living areas and entertaining spaces
Outlets positioned around the actual furniture layout
Power for lamps when furniture is placed away from walls
Charging locations that do not clutter the kitchen counter
Television locations
Security, speakers and smart-home features
Exterior power for maintenance, entertaining and seasonal lighting
It is much easier to plan these details before the walls are closed.
All electrical work and requirements should be reviewed with the appropriate licensed professionals for your project.
11. Designing for the Future
Future-ready design does not need to make a home feel clinical.
Many adaptable features are nearly invisible when incorporated from the beginning. They can make a home more comfortable for young children, aging family members, overnight guests or someone recovering from an injury.
Consider:
An entry with minimal steps where the property allows
Generous doorways and circulation routes
A main-floor room that could become a bedroom
Access to a full or adaptable bathroom on the main floor
Reinforcement inside selected bathroom walls
Lever-style door handles
Easy-to-operate lighting controls
A shower that could adapt to changing needs
Thoughtful planning now can make future changes much easier and less disruptive.
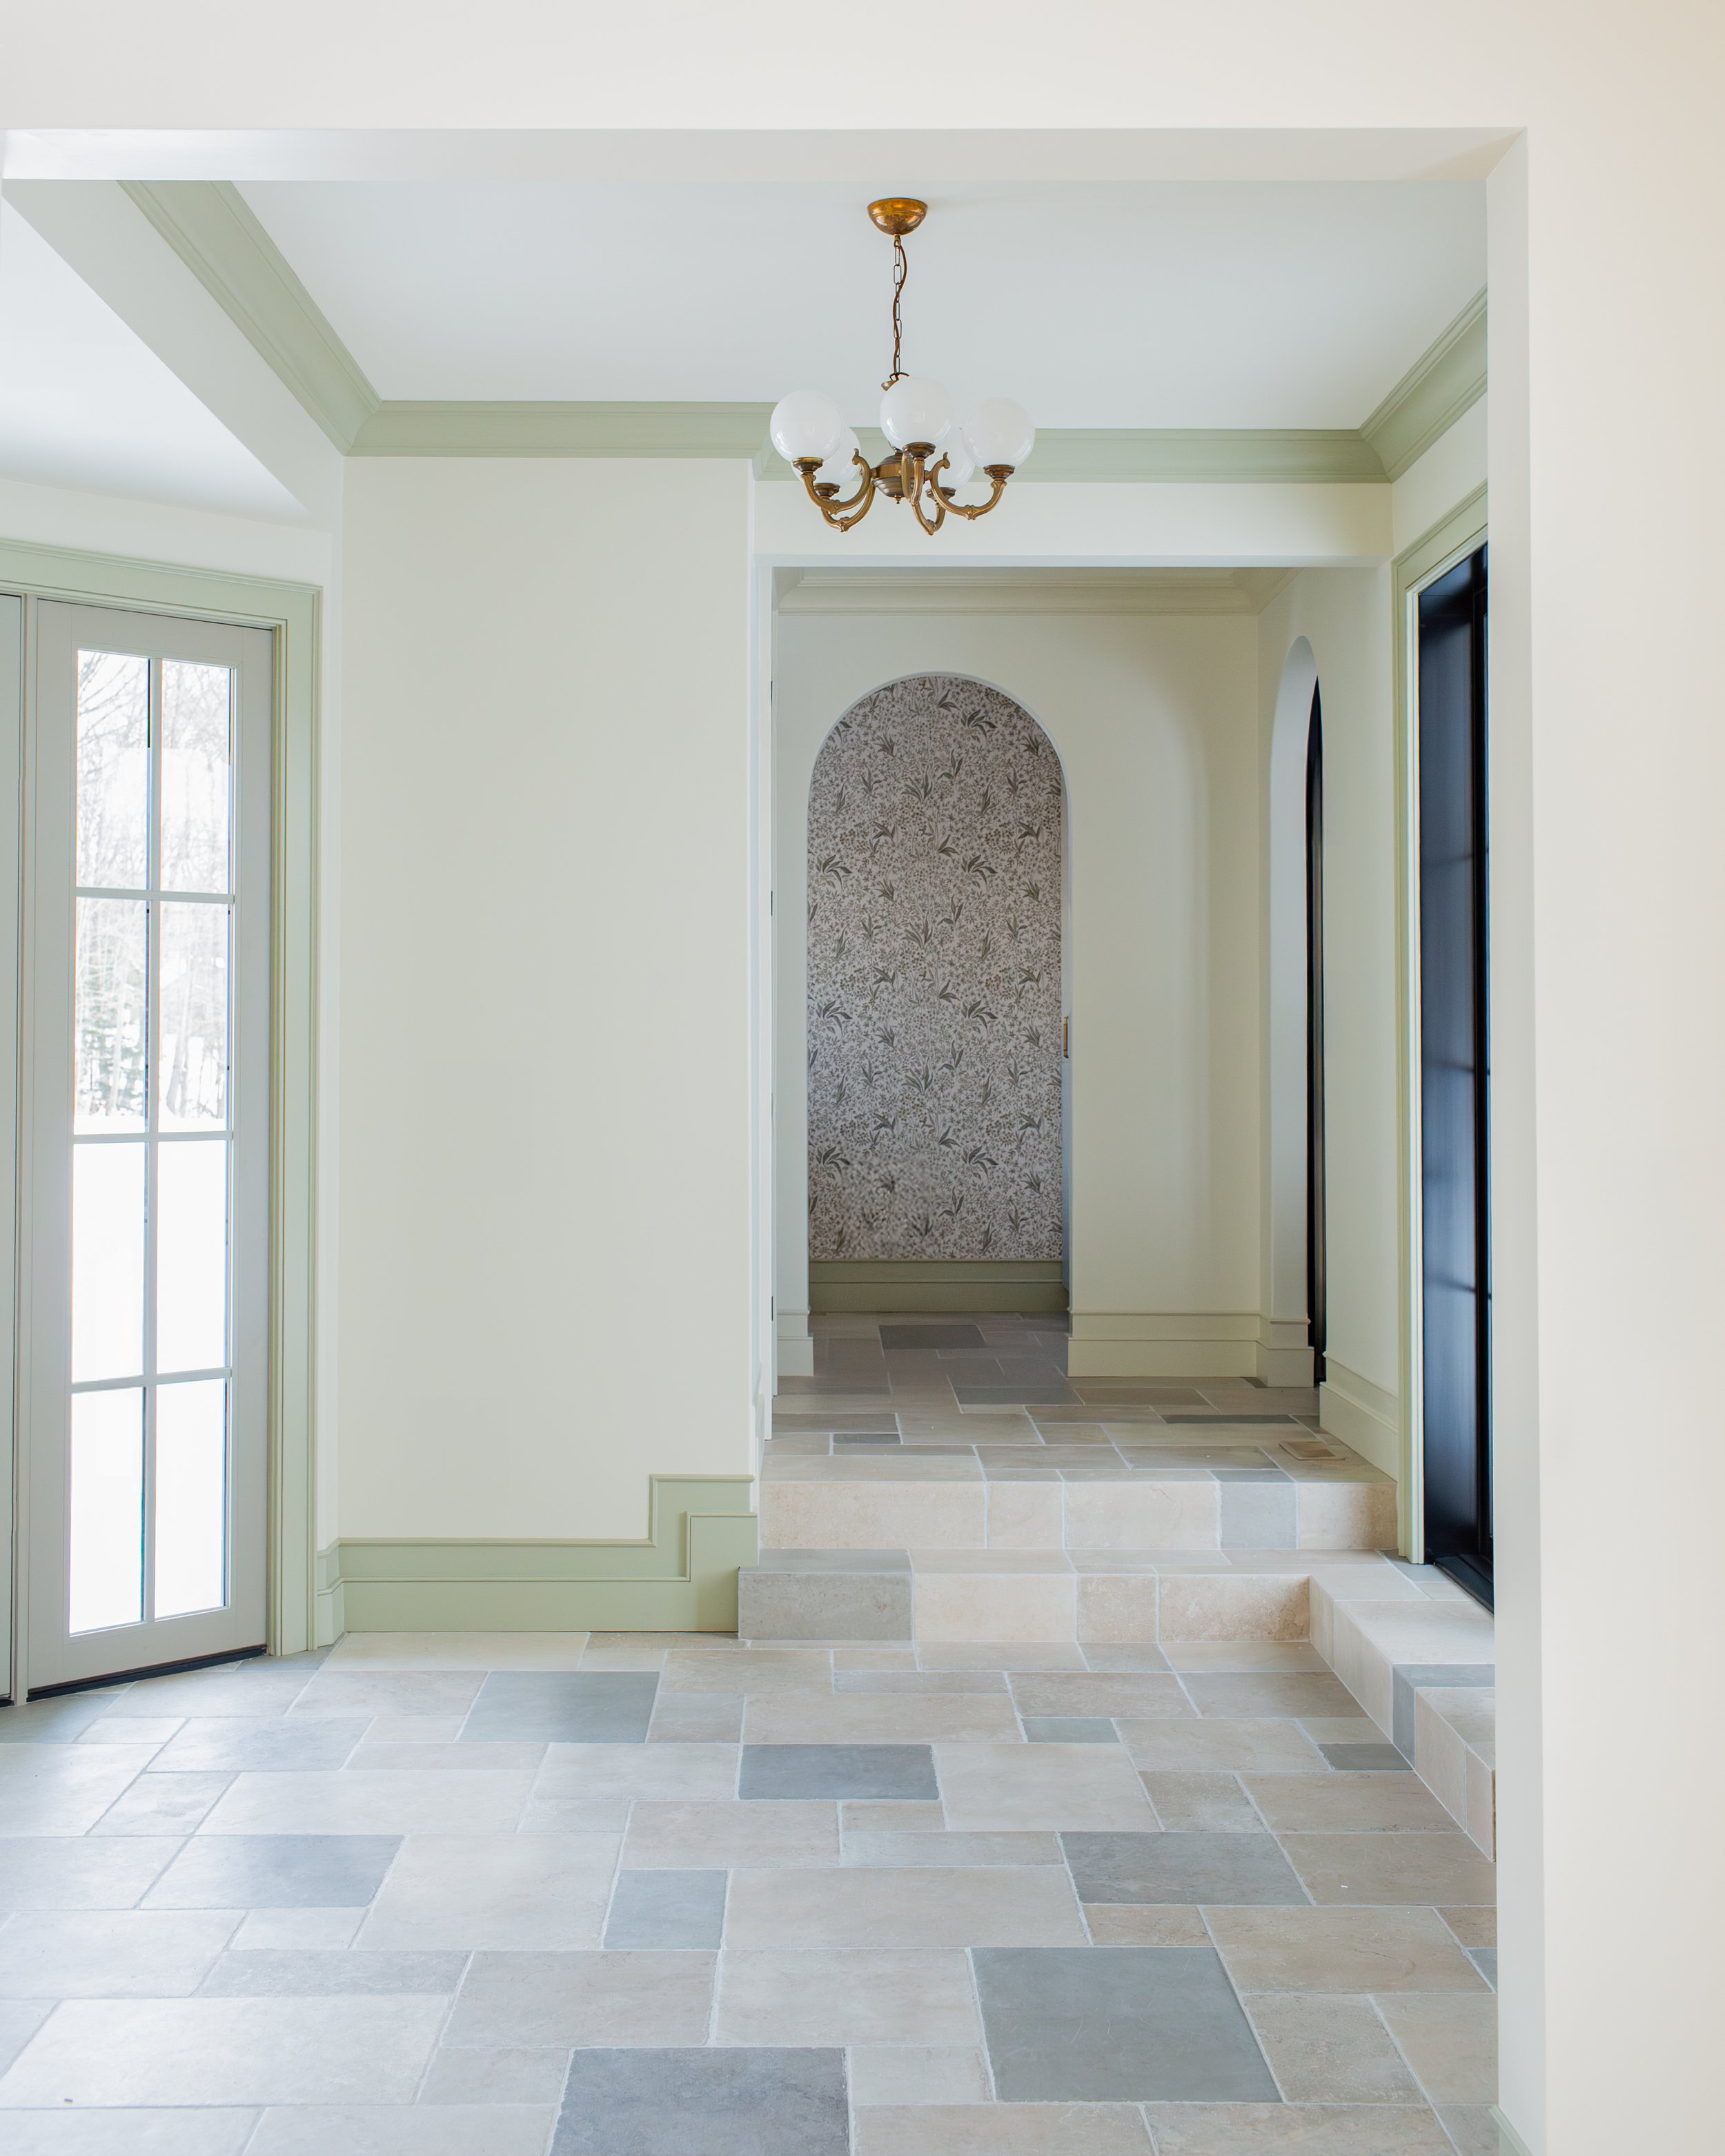
12. Materials That Will Live Well
A timeless home is not one without personality.
It is a home where permanent selections have been chosen carefully, while paint, art, textiles and furnishings have room to evolve.
When reviewing materials:
Compare stone, wood, paint, tile and metal finishes together
Limit unnecessary flooring changes
Ask how each material will scratch, stain, patina and age
Consider how much maintenance your household is comfortable doing
Invest in authentic materials where they will have the greatest effect
Let craftsmanship, proportion and texture create interest
Every surface does not need to make a statement.
A quieter collection of beautiful materials often creates a more timeless and cohesive result than several bold selections competing for attention.
Download the Complete Custom Home Design Checklist
The questions in this guide are only the beginning.
We have gathered the complete list into a printable 100-point checklist that you can save, mark up and bring to your architectural, interior design meetings.
Use it to:
Record your must-haves and would-loves
Compare priorities with your spouse or family
Identify details you may have overlooked
Organize questions for your design team
Review your plans room by room before approval
A Thoughtful Home Is Built One Decision at a Time
The goal is not to make every possible choice or add every available feature.
It is to make the right decisions for your property, priorities and way of living.
When the architecture, function and finishes are considered together, a home feels calm, cohesive and deeply personal.
At Everest Estate Homes, our complete design-build process brings architectural planning, interior design and construction together. The details are considered as part of one home, rather than as a series of disconnected selections.
If you are considering building a custom home in Southern Ontario, we would be pleased to help you turn your ideas into a thoughtful plan and a home built to last.
Contact Nathan at nathan@everestestatehomes.com to begin planning your custom home.
Timeless Homes. Thoughtfully Built.